Listing Courtesy of:  YES MLS / Listed By: Laura Waldrop, Coldwell Banker Schmidt Family Of Companies - Contact: llwaldrop@sbcglobal.net, 440-221-2260
 YES MLS / Listed By: Laura Waldrop, Coldwell Banker Schmidt Family Of Companies - Contact: llwaldrop@sbcglobal.net, 440-221-2260
8521 W Moreland Road Parma, OH 44129
Active (1 Days)
$459,000 (USD)

Description
MLS #:
5259501
5259501
Taxes
$4,961(2025)
$4,961(2025)
Lot Size
0.34 acres
0.34 acres
Type
Single-Family Home
Single-Family Home
Year Built
1919
1919
Style
Cape Cod
Cape Cod
Views
Lake
Lake
School District
Parma Csd - 1824
Parma Csd - 1824
County
Cuyahoga County
Cuyahoga County
Community
Tuxedo Lake Park Allotment
Tuxedo Lake Park Allotment
Listed By
Laura Waldrop, Coldwell Banker Schmidt Family Of Companies, Contact: llwaldrop@sbcglobal.net, 440-221-2260
Source
YES MLS
Last checked Nov 21 2026 at 8:42 PM GMT+0000
YES MLS
Last checked Nov 21 2026 at 8:42 PM GMT+0000
Bathroom Details
- Full Bathroom: 1
- Half Bathrooms: 2
Interior Features
- Range
- Refrigerator
- Dryer
- Washer
- Dishwasher
- Microwave
- Recessed Lighting
- Laundry: In Basement
- Kitchen Island
- Crown Molding
- Pantry
- Stone Counters
Subdivision
- Tuxedo Lake Park Allotment
Lot Information
- Wooded
- Lake Front
- Many Trees
- Views
- Sloped Down
Property Features
- Fireplace: 2
- Fireplace: Gas
- Fireplace: Living Room
Heating and Cooling
- Forced Air
- Central Air
Basement Information
- Full
- Finished
- Walk-Out Access
Homeowners Association Information
- Dues: $400/Annually
Exterior Features
- Roof: Asphalt
- Roof: Fiberglass
Utility Information
- Utilities: Water Source: Public
- Sewer: Public Sewer
Parking
- Detached
- Garage
Stories
- 2
Living Area
- 2,310 sqft
Additional Information: Schmidt Family Of Companies | llwaldrop@sbcglobal.net, 440-221-2260
Location
Disclaimer: Copyright 2026 YES MLS. All rights reserved. This information is deemed reliable, but not guaranteed. The information being provided is for consumers’ personal, non-commercial use and may not be used for any purpose other than to identify prospective properties consumers may be interested in purchasing. Data last updated 11/21/26 12:42



Upstairs, the primary bedroom offers generous closet space, alongside two additional bedrooms and an updated full bath with a heated ceramic floor, leather granite counter and subway-tiled shower. The main floor and basement each include a half bath. Downstairs, enjoy a finished recreation room with a bar and seating for three to five, a spacious laundry room with ceramic tile flooring, and two bonus rooms. Check out the movie reel icon to see our drone video!!!
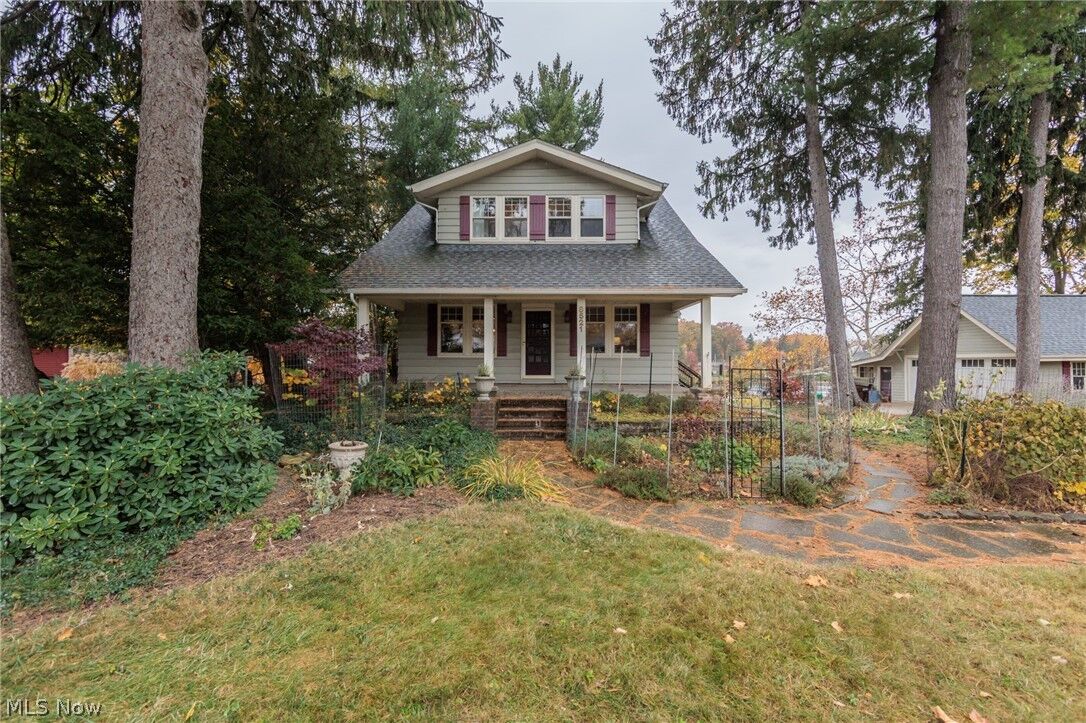
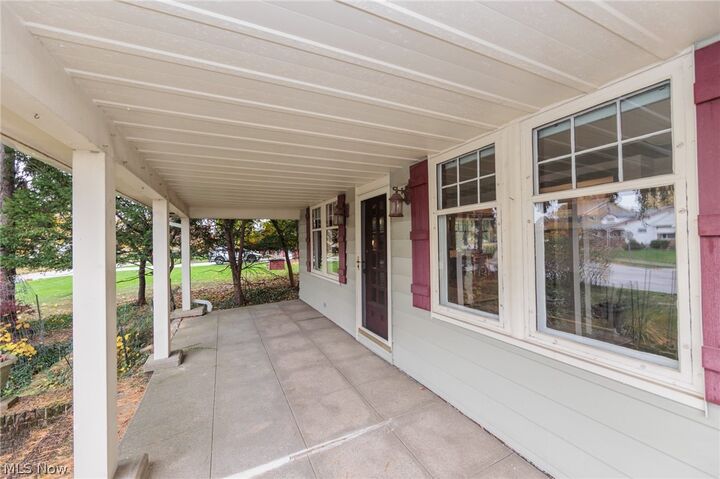
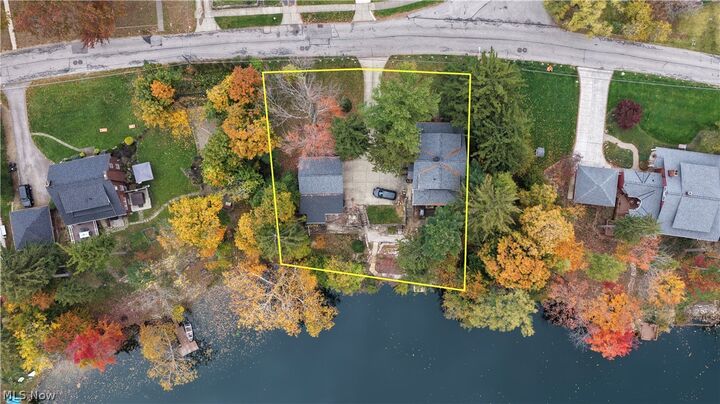
Outside, mature trees frame the home, a large concrete porch for entertaining, and a two-car garage with a side extension for extra space for storage/plant room. Follow the path to your personal beach, lake access, and paddle boat. Enjoy catch-and-release fishing and take in the lake’s wildlife, including blue and green herons. Additional updates include the roof, hot water tank, and garage door. A short walk to the Metro Park and minutes to 480. A home warranty is included.